
Create the Beauty
of Space
Given the Smart
of Building
Create the Beauty of Space, Given the Smart of Building


Many business owners fail to realize that the real cost lies not in rent, but in the hidden productivity loss caused by workplace space.
Lao Zhang founded a tech firm with 200 employees. Last year, he relocated the office from East Second Ring Road to an industrial park on Fifth Ring Road with lower rental fees. The workspace expanded by 30%, and renovation cost over 2 million yuan.
One year later, he reviewed the accounts. Business performance and staff efficiency saw no growth, while the employee turnover rate rose by 15%.
He wondered where the problem lay. The answer may well be hidden in the office he steps into every day.
01 Visible Costs, Invisible Losses
Most enterprises only focus on three figures when renting or renovating offices: unit price, floor area and construction period.
Few calculate another critical metric:Per capita productivity × service duration × headcount = actual output value of workspace
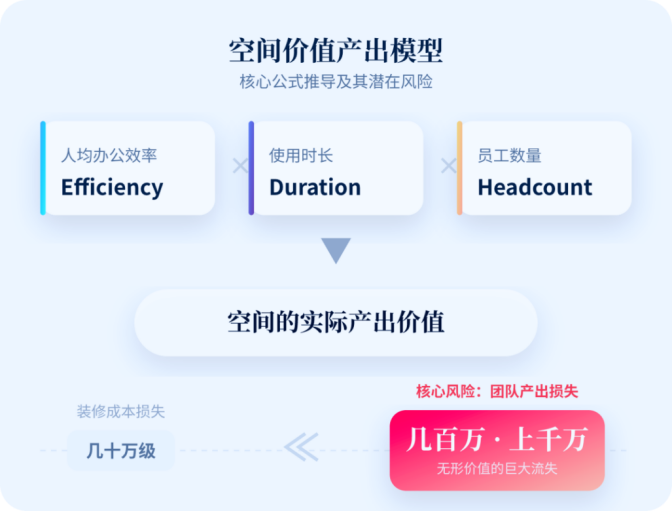
Once the result of this formula declines, the loss is rarely limited to hundreds of thousands in renovation costs, but often translates into millions in team output losses.
Here are typical scenarios:
Scenario 1: Chaotic circulation routes
Tech staff walk to meeting rooms 3 to 4 times daily, with each round trip taking 3 minutes. Their movements through open work areas disrupt colleagues. Annually, time wasted on walking and focus shifting equals 5 to 7 full working days per employee.
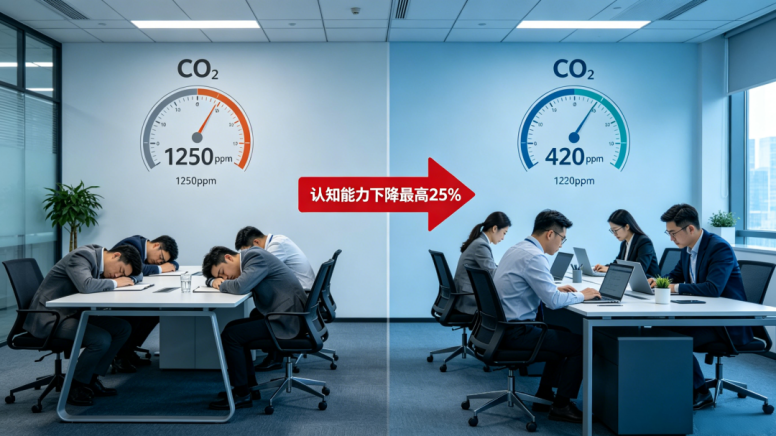
Scenario 2: Poor air quality
Stuffy meeting rooms and high carbon dioxide levels make staff drowsy by 2 p.m. This is not a matter of willpower. When CO₂ concentration exceeds 1000ppm, cognitive capacity drops by 15%-25%, impairing decision-making, responsiveness and creativity.
Scenario 3: Rigid workstation layout
Half of sales staff work off-site, leaving workstations vacant for long periods. R&D teams are cramped with no quiet space for focused coding. Space utilization falls below 40%, yet fixed rent is still paid for dedicated seats.
Scenario 4: Renovation pollution and downtime risks
Conventional renovations take two to three months, accompanied by dust, noise and harmful odors. Employees either work remotely with reduced productivity or stay on-site facing health hazards. Another one to two months is required for ventilation afterward, incurring far higher time costs than renovation expenses. Such issues are rarely listed separately in financial statements, yet they persist day in and day out.
Why do such problems prevail in most offices? They stem from three structural defects of conventional renovation models.
Flaw 1: Disconnection between design and daily operation
Renovation firms prioritize aesthetics rather than practical functionality. Questions about team collaboration frequency, quantity of dedicated workstations and actual meeting room occupancy are rarely raised. Problems emerge the moment the workplace is delivered.
Flaw 2: Long construction period, severe pollution and poor flexibility
Demolition, plumbing, electrical work, carpentry, painting and furniture installation usually take 60 to 90 days. Extensive wet construction and adhesive application lead to excessive formaldehyde and TVOC levels. Worse still, the layout can hardly be adjusted amid business shifts.
Flaw 3: Opaque procedures and unpredictable outcomes
The construction site operates like a closed box. Clients cannot verify environmental-friendly materials, standardized construction and scheduled progress. Defects detected upon acceptance will incur irreversible rectification costs and schedule delays.
03 Ongoing Transformation: From Office Renovation to Work System Construction
A growing number of business owners come to recognize a shift:
An office is no longer a fixed cost, but a productivity tool.
A sound workplace enables higher concentration, smoother collaboration and clearer decision-making. An efficient workspace features adjustability, scalability and quantifiable performance. This underpins PPCG’s positioning as a creator of healthy and efficient smart spaces. We abandon conventional renovation mindsets and regard the office as a work operating system: - Health serves as the fundamental environment, covering air, lighting, water, acoustics and thermal comfort - Efficiency acts as the application layer, including circulation routes, modular layout, collaboration, focus and agility - Digital intelligence functions as the scheduling layer for monitoring, feedback and optimization - Prefabricated construction works as the implementation layer, delivering rapid delivery, eco-friendliness and flexible iteration.
Transformation does not mean costly renovation, but adopting smarter approaches to build spaces that fully unleash team potential.
If your office is silently dragging down productivity, it is time to reassess it.
